
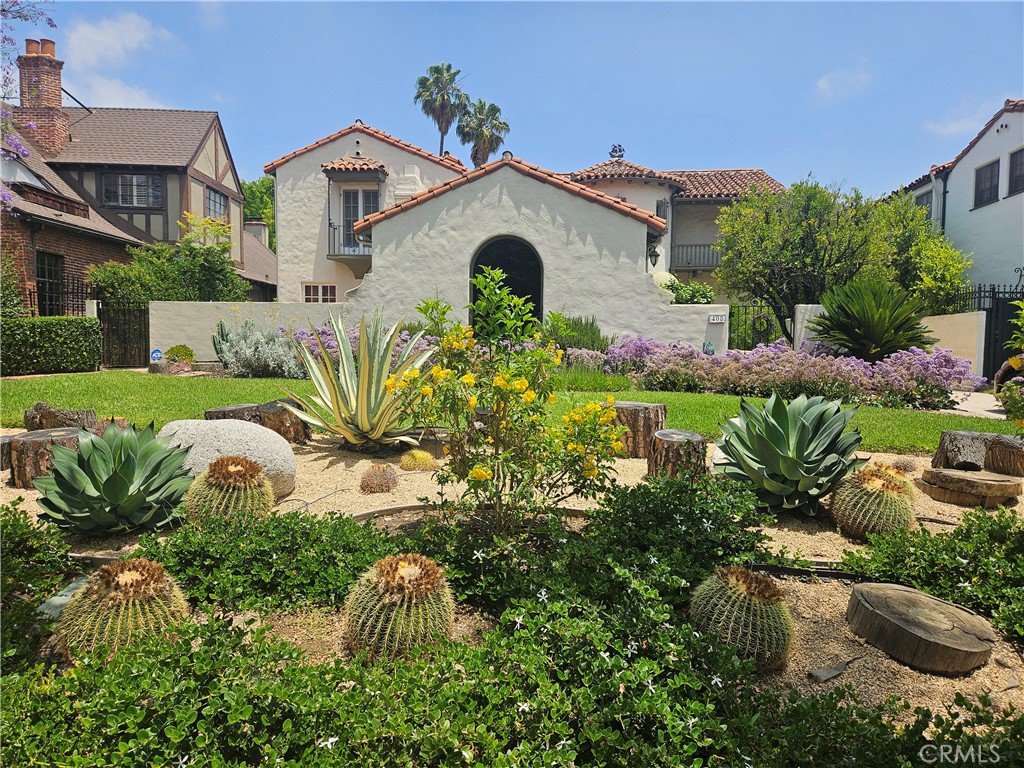
Tudor, Spanish Colonial or English Revival? A Field Guide to Hancock Park Architecture.
Hancock Park architecture is best recognized by its rooflines, materials, and windows. Tudor Revival often combines steep gables with decorative timbering; Spanish Colonial Revival favors stucco, clay tile, and arches. English Revival overlaps with Tudor, particularly in smaller, brick-faced cottage interpretations. They are related traditions, not three perfectly separate categories. Sources: Hancock Park Preservation Plan, architectural styles and SurveyLA’s Mediterranean and Indigenous Revival study.
What I appreciate about these houses is that their character is not confined to a front elevation. A window, a chimney, or the way an entrance is tucked into the building can explain why a home feels the way it does. Once you start noticing those details, house hunting becomes much more interesting than comparing bedroom counts.
Why Hancock Park Architecture Looks the Way It Does
Hancock Park’s residential subdivision took shape in the 1920s under G. Allan Hancock, with homes designed in a range of Period Revival styles. According to Los Angeles City Planning’s Hancock Park overview, most residences have substantial 50-foot setbacks, and side driveways generally lead toward rear garages. The setting is part of the architecture, not simply the space around it.
The word revival matters. These were homes that borrowed from earlier architectural traditions, rather than buildings dating from those original historical periods. A Los Angeles Tudor Revival is not a surviving house from Tudor England. SurveyLA’s Period Revival context statement explains that deliberate borrowing and mixing of historical influences.
For the broader neighborhood picture, our guide to Hancock Park is a useful companion to this architectural field guide.
Hancock Park Architecture at a Glance
| Style label | Start with these visual clues | Keep in mind |
|---|---|---|
| Tudor Revival | Steep gables, prominent chimneys, grouped narrow windows, decorative half-timbering | Not every example has conspicuous timbering. |
| Spanish Colonial Revival | Stucco walls, low-pitched clay-tile roofs, arches, patios or courtyards | A red-tile roof alone does not establish the style. |
| English Revival / English Cottage | Steep roofs, brick exteriors, restrained timbering, cottage-like proportions | Closely related to Tudor Revival, not a wholly separate architectural family. |
These are recognition clues, not a checklist every house must satisfy. The City’s Hancock Park Preservation Plan actually groups Tudor/English Revival under one heading. Sources: Hancock Park Preservation Plan, SurveyLA Period Revival, and SurveyLA Mediterranean and Indigenous Revival.
Tudor Revival: Look Up at the Roofline
A Tudor Revival often announces itself above the front door: steeply pitched roof sections, projecting gables, and a chimney substantial enough to be part of the composition. Below that, look for narrow windows grouped together and a combination of brick, stucco, or stone. Decorative half-timbering – the contrasting timber pattern applied across portions of a wall – is another familiar clue. SurveyLA’s Tudor Revival discussion documents these features.
The important word is combination. Do not decide that a house cannot be Tudor simply because it lacks the dramatic dark-timber-and-pale-stucco facade you had in mind. Look at the roof, windows, chimney, and materials together.
A documented local example is the Edward Sloman Residence at 300 S McCadden Place. Our 2016 article about this Hancock Park English Tudor Revival identifies it as a 1930 design by Clarence J. Smale and describes a beamed living-room ceiling and substantial fireplaces. It is an architectural example from our archive, not a statement about current availability.
My advice when touring a Tudor: pause before mentally replacing its distinctive features with whatever is fashionable this year. First decide which details make this particular house worth considering.
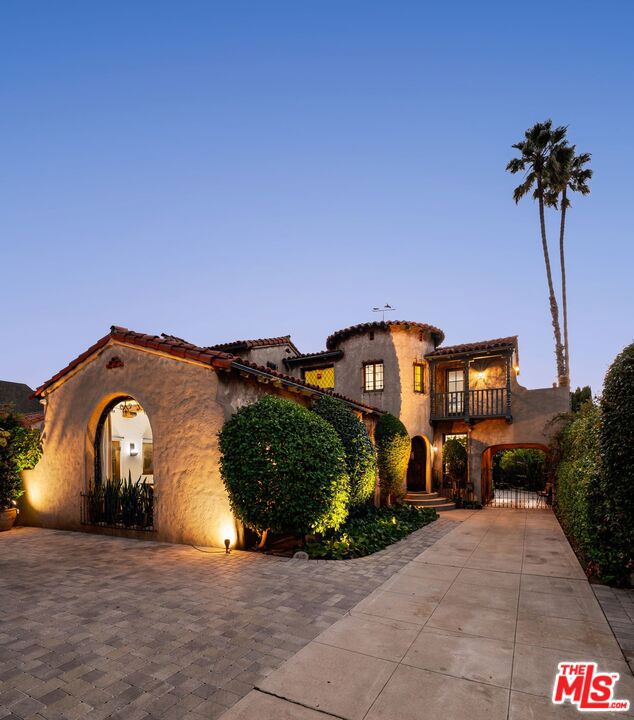
Spanish Colonial Revival: Stucco, Tile, and Outdoor Rooms
Spanish Colonial Revival has a different visual rhythm: lower roof pitches, plastered walls, arched openings, and building sections arranged around patios or courtyards. A covered outdoor passage or porch – sometimes called a loggia – can be as important to the design as an interior room. These are among the features identified in SurveyLA’s Spanish Colonial Revival study.
Decorative tile, carved doors, ironwork, and wall niches are details worth noticing, too. The Los Angeles Conservancy’s account of the Doumakes House in View Park illustrates that vocabulary in a documented 1928 example outside Hancock Park.
When looking at a Spanish-style home, I would pay particular attention to how the rooms connect to the outdoors. Is the courtyard somewhere you would actually sit? Does the covered terrace extend the living space in a useful way? Does the landscaping complement the house rather than conceal it?
And resist the temptation to label every stucco house with a red roof “Spanish.” Mediterranean Revival also uses stucco and clay tile, often in a more formal, balanced composition. The full design matters more than any single feature. SurveyLA compares these related styles.
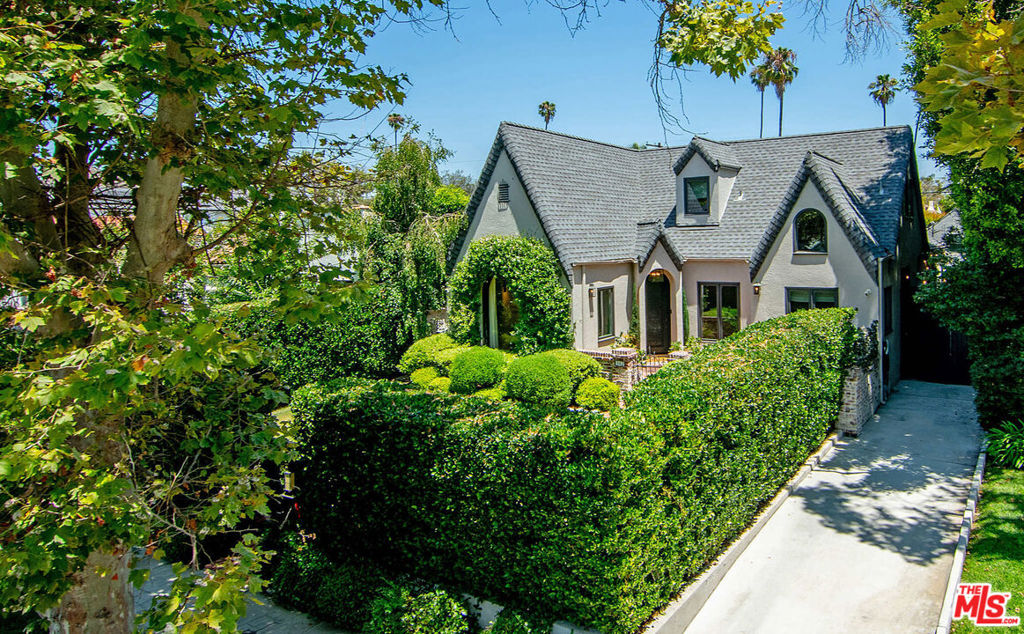
English Revival: Tudor’s Closely Related Cottage Expression
The Hancock Park Preservation Plan describes the English Revival Cottage as a smaller Tudor-related form, generally with more brick and less half-timbering. Steep roofs and multi-pane windows remain part of the family resemblance. That makes the distinction useful for looking at houses, but not an absolute dividing line. See the City’s Tudor/English Revival style description.
I would think of it as a difference in emphasis: the cottage expression can feel quieter and more restrained, without being any less considered. A smaller entrance, carefully composed brickwork, and an appealing roofline can be every bit as compelling as a grander facade.
“English” is a starting point for questions, not a complete description of the house. Ask which features remain, which have changed, and how well the building works for the way you live.
What Buyers and Sellers Should Notice Beyond the Style
For buyers: separate architectural appeal from condition
I would put three questions ahead of the decorating plan: What is original? What has been altered? What needs specialist evaluation?
Ask your inspectors to look beyond attractive finishes, and discuss the roof, drainage, windows, chimney, and any signs of water intrusion. The City’s Caring for Your Historic Home guide, hosted by the Los Angeles Conservancy, emphasizes maintenance and appropriate repairs rather than automatically discarding historic materials.
Our home-buying process includes evaluating comparable properties and coordinating inspections. Loving the architecture and understanding the condition should be part of the same decision.
For sellers: preserve what makes the house distinctive
My starting point would be to identify the features worth protecting before deciding what to update. That might mean repairing a window, simplifying distracting landscaping, or presenting a beautifully proportioned room more clearly rather than stripping it back.
The City’s historic-home guide recommends repairing historic windows where feasible, matching necessary replacements to the original, and avoiding painting previously unpainted brick or stone. Those are preservation principles, not a substitute for property-specific advice or approvals. Read the rehabilitation guidance.
Our approach to preparing and selling a Los Angeles home begins with a property-specific plan. For a character home, I would want that plan to make its architecture easier to appreciate, not harder to recognize.
Check preservation requirements before planning exterior changes
Hancock Park’s Historic Preservation Overlay Zone, or HPOZ, was adopted in 2008. That does not mean an architectural label or a neighborhood description establishes an individual property’s regulatory status. Check the actual address, district boundary, and applicable preservation documents. Los Angeles City Planning provides the Hancock Park HPOZ information.
The City’s HPOZ frequently asked questions explain that most exterior changes require Planning approval, including some work that does not need a building permit. The HPOZ application instructions also explain that staff determine whether a proposal qualifies for an administrative clearance, requires a more involved approval, or is exempt.
Before ordering windows, changing roofing materials, or committing to an addition, discuss the specific proposal with the assigned City planner. A general field guide cannot determine what will be approved for a particular property.
Frequently Asked Questions
Are Tudor Revival and English Revival the same style?
They overlap substantially. Hancock Park’s Preservation Plan treats them together, describing the English Revival Cottage as a smaller, more brick-focused variation with less half-timbering. Source: Hancock Park Preservation Plan.
Are all historic Hancock Park houses Tudor or Spanish?
No. Los Angeles City Planning also identifies Mediterranean Revival, Monterey Revival, and American Colonial Revival among Hancock Park’s architectural styles. Source: Los Angeles City Planning.
Can you update a home in the Hancock Park HPOZ?
Updates can be possible, but the required review depends on the property and proposed work. Consult the applicable Preservation Plan and City Planning staff before assuming an exterior alteration is allowed or exempt. Source: HPOZ project instructions.
Which architectural style should command the highest price?
I would not assign a blanket premium to Tudor, Spanish, or English Revival. I would evaluate the specific home’s location, condition, layout, architectural integrity, and relevant comparable sales before recommending a price.
A House Is More Than Its Style Label
The point of understanding Hancock Park architecture is not to become perfect at naming houses. It is to become better at recognizing what makes an individual home special, what deserves further investigation, and what you would regret losing in a renovation.
Before buying, selling, or planning substantial changes, start with the house itself. Our team can help you assess its presentation and market context, and identify the questions to take to your inspectors, architect, and City planner.
About The Bienstock Group:

The Bienstock Group, led by Sheri Bienstock, is an expert real estate group in Los Angeles, Hancock Park, and Miracle Mile. Sheri is committed to her clients and will invest all her effort to get you the best results possible. Sheri has 235+ five-star reviews on Zillow, and has been ranked #1 listing agent in 90036 since 2009 and in Hancock Park since 2016.
